Kitchen remodel
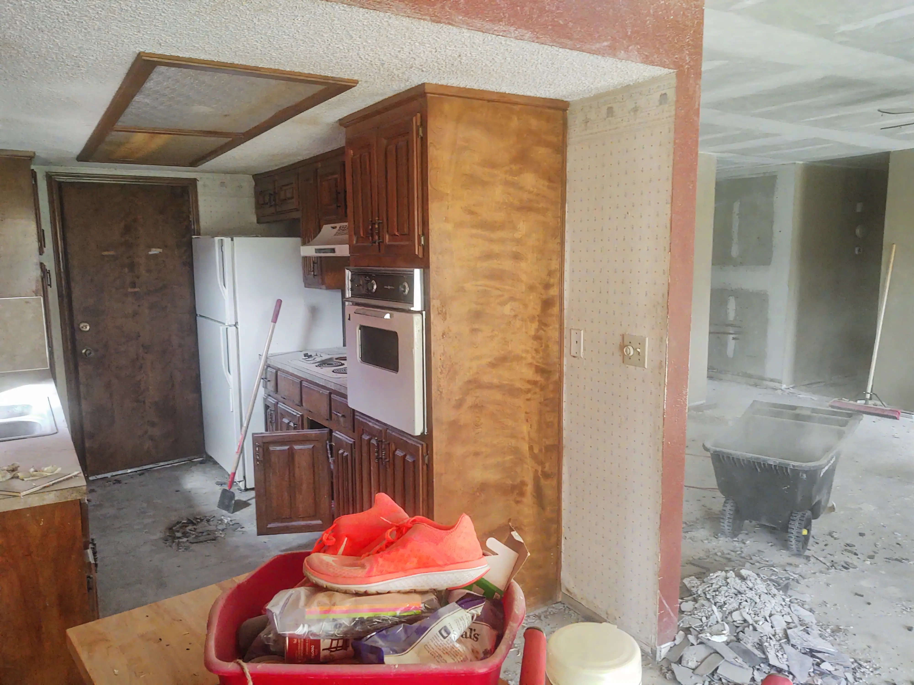
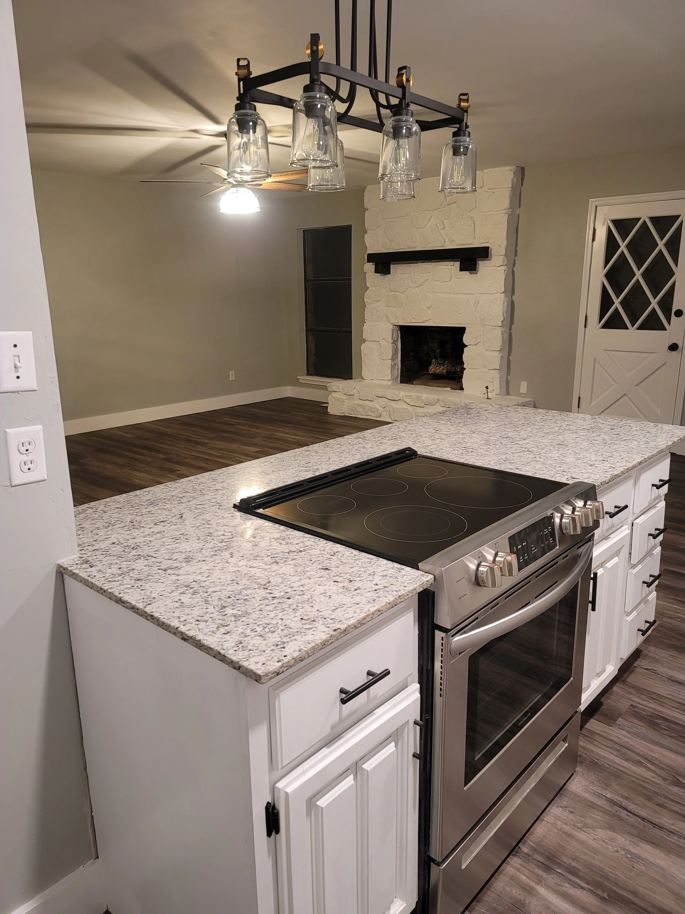
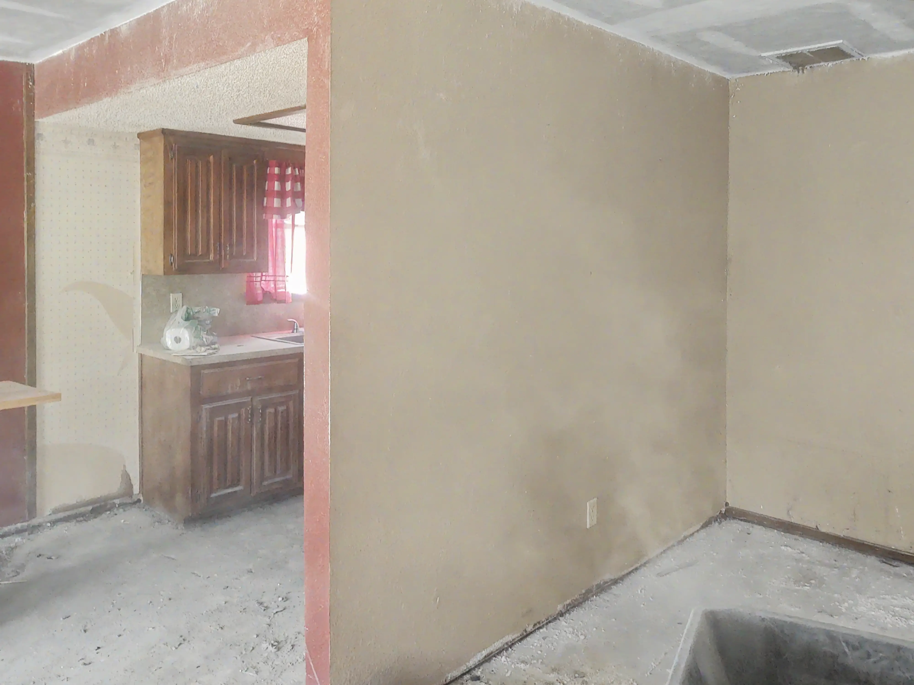
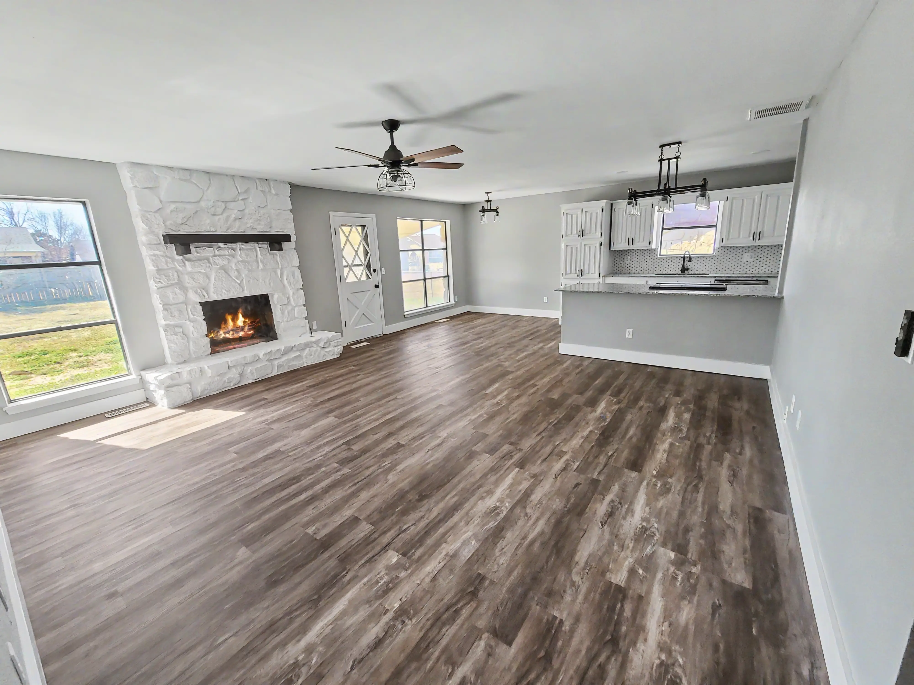
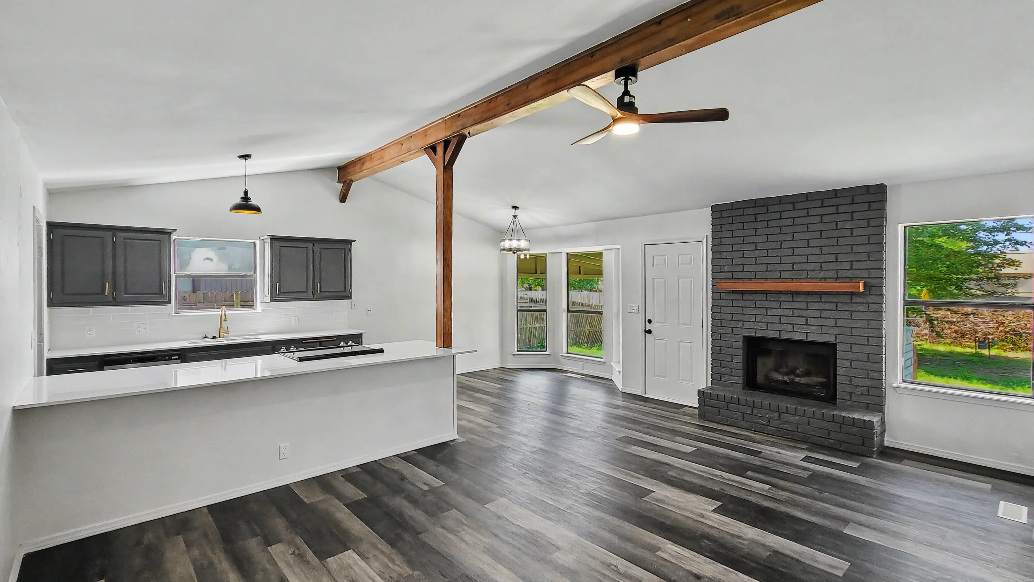
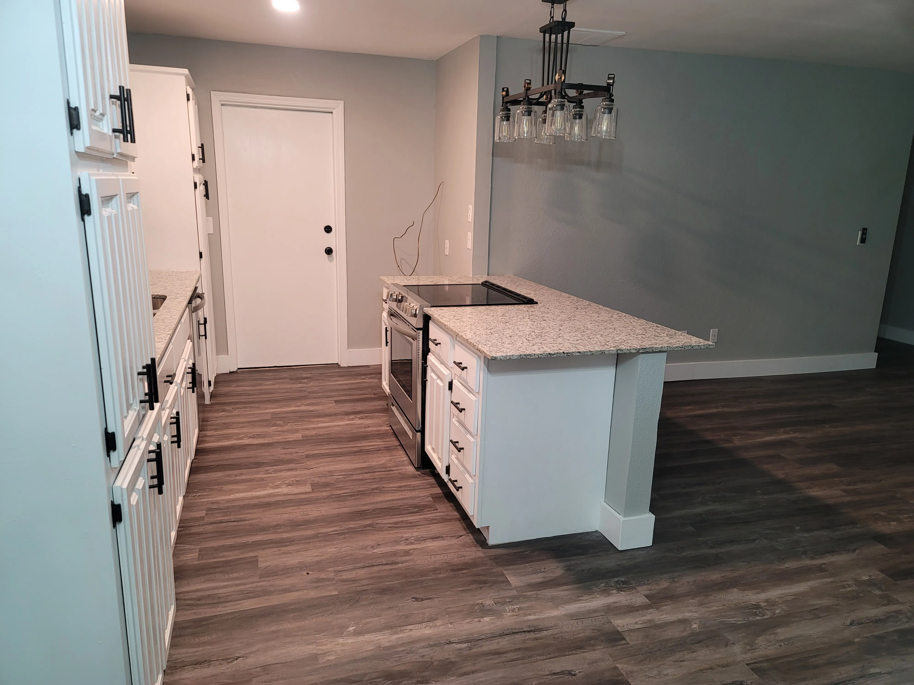
Midtown Tulsa full-home remodel—kitchen layout and finish update.
This is Level & Anvil’s full project portfolio. Start with genuine before-and-after transformations, then browse additional work by category—remodels, repairs, drywall, doors and trim, water and structural problem-solving, and custom builds.
Highlighted below are four genuine before-and-after pairs. Use the category links for more examples by project type, including bathroom and drainage transformations and finished-work photos where a matching before shot is not available.
Midtown Tulsa full-home remodel—kitchen layout and finish update.
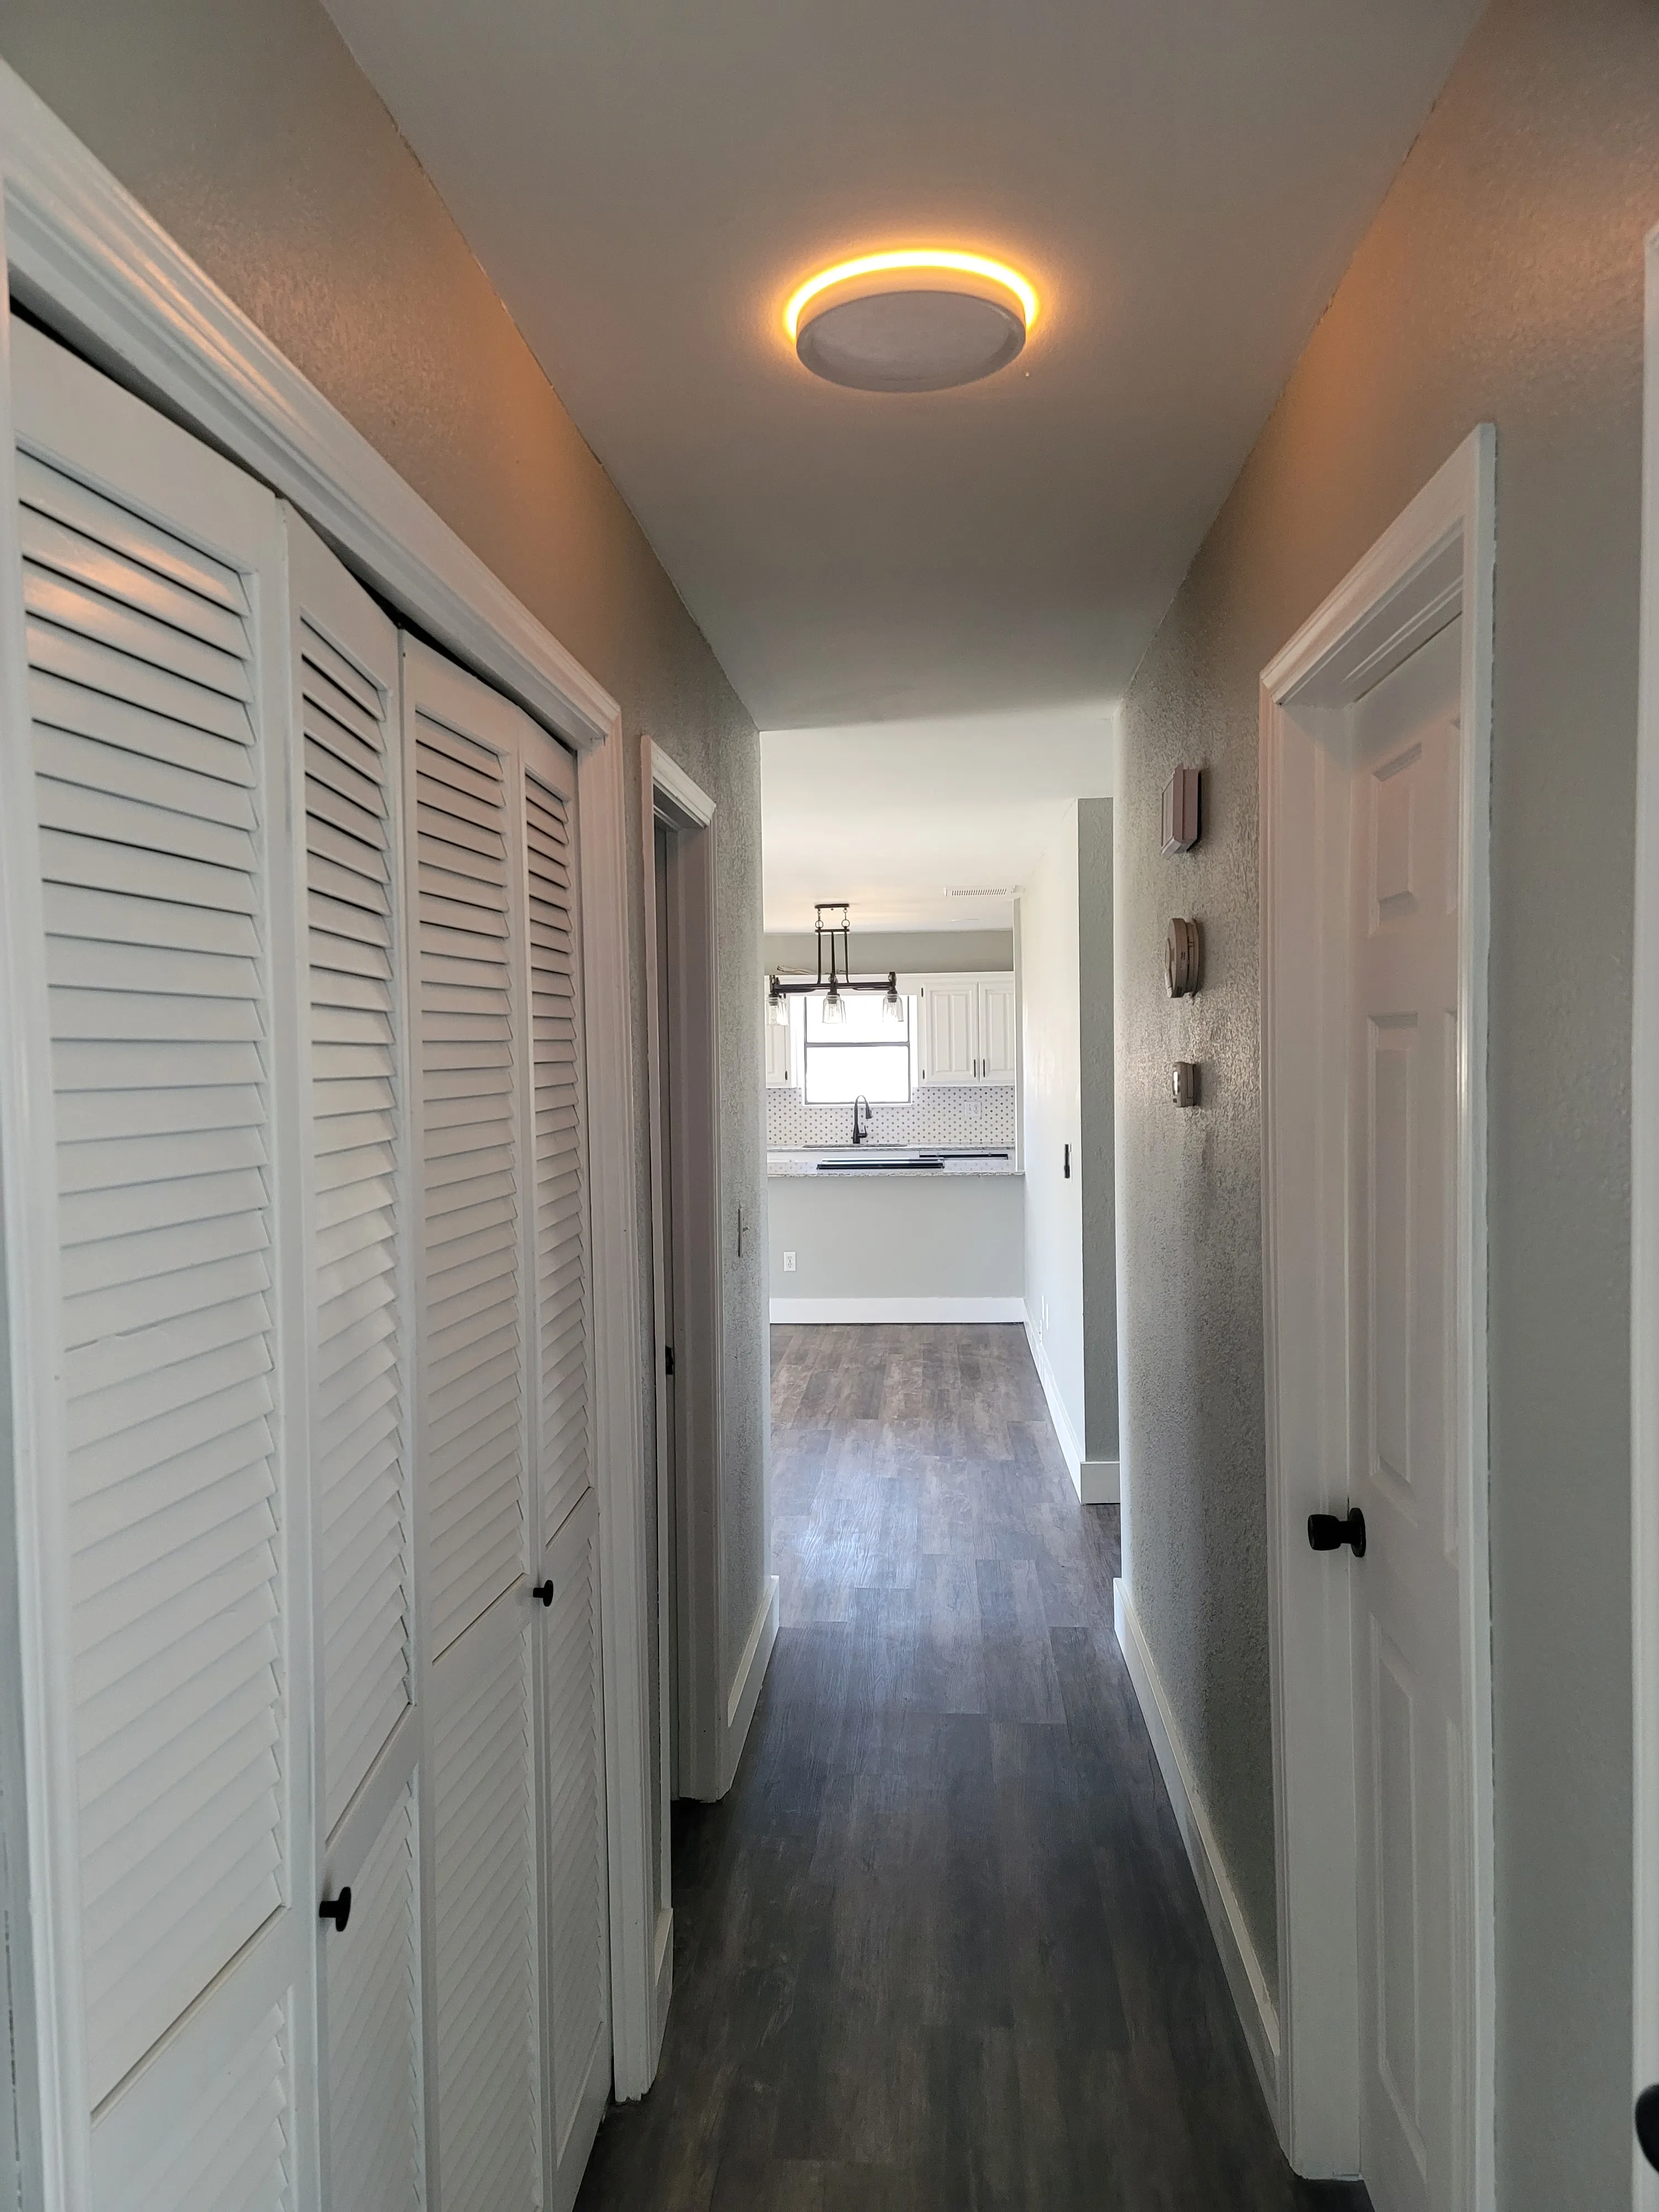
Same Midtown remodel—wall removal and room-to-room flow.
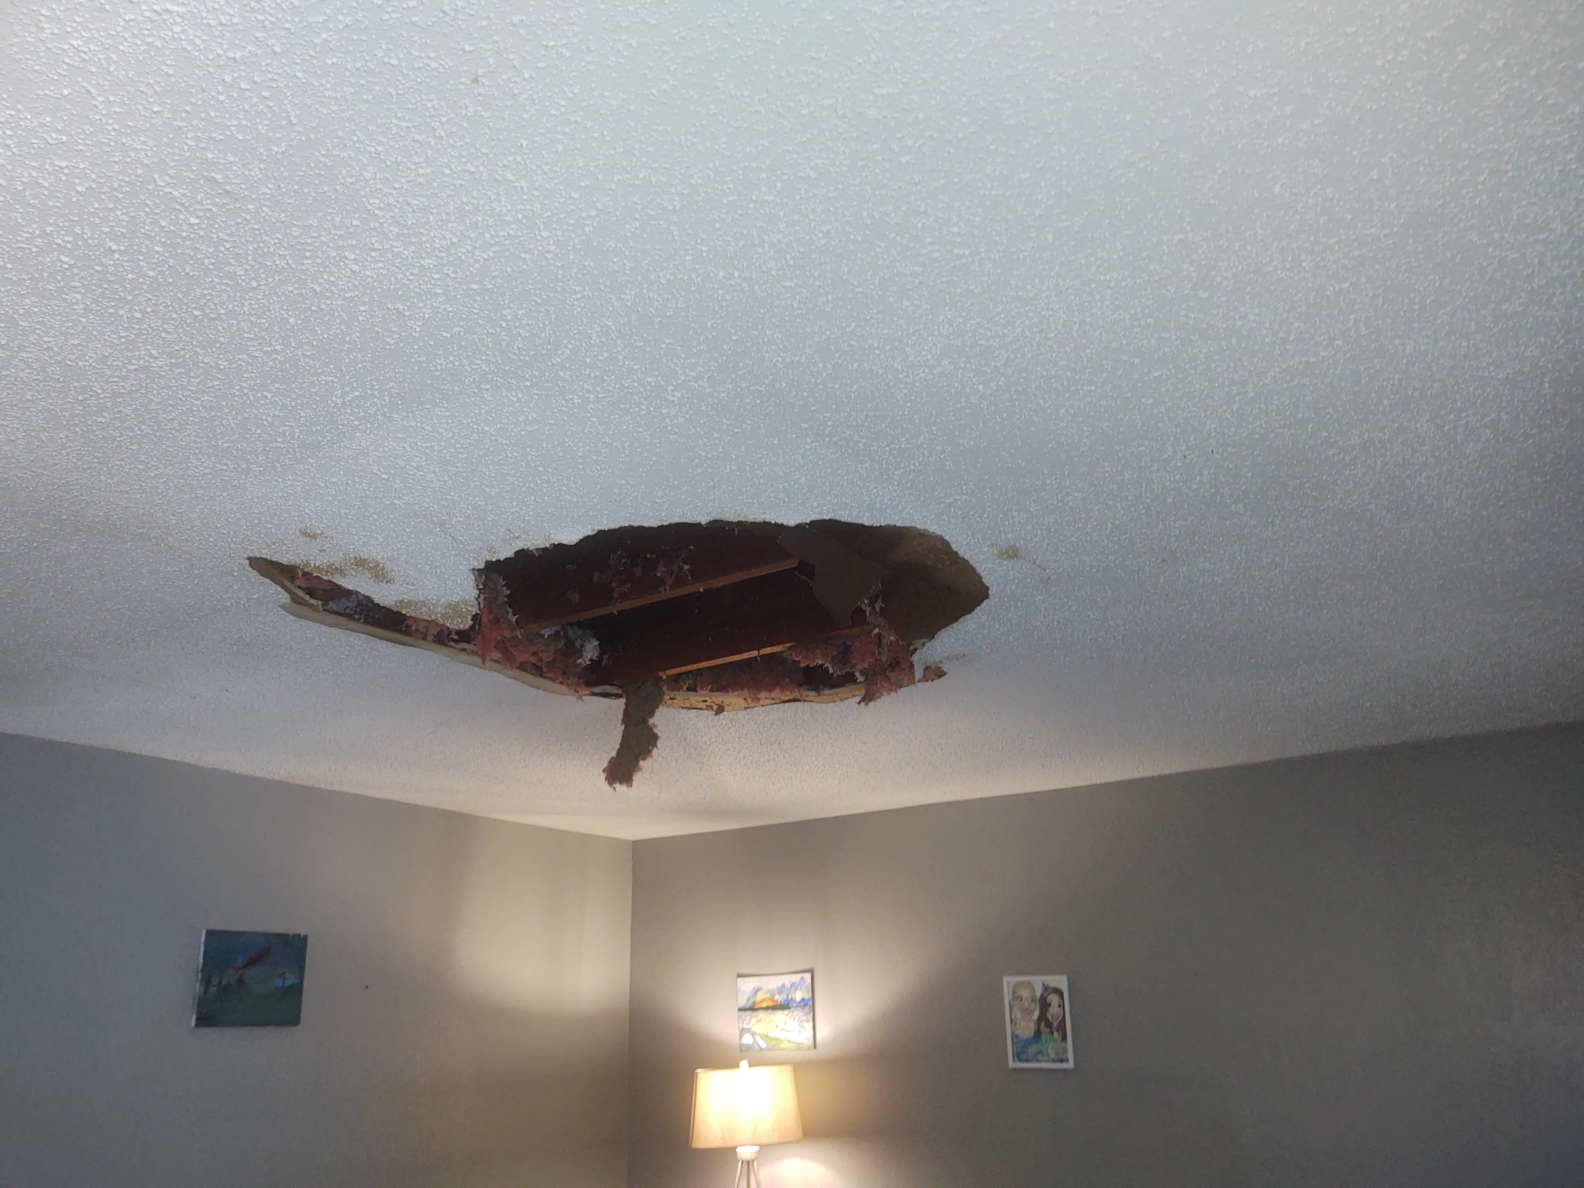
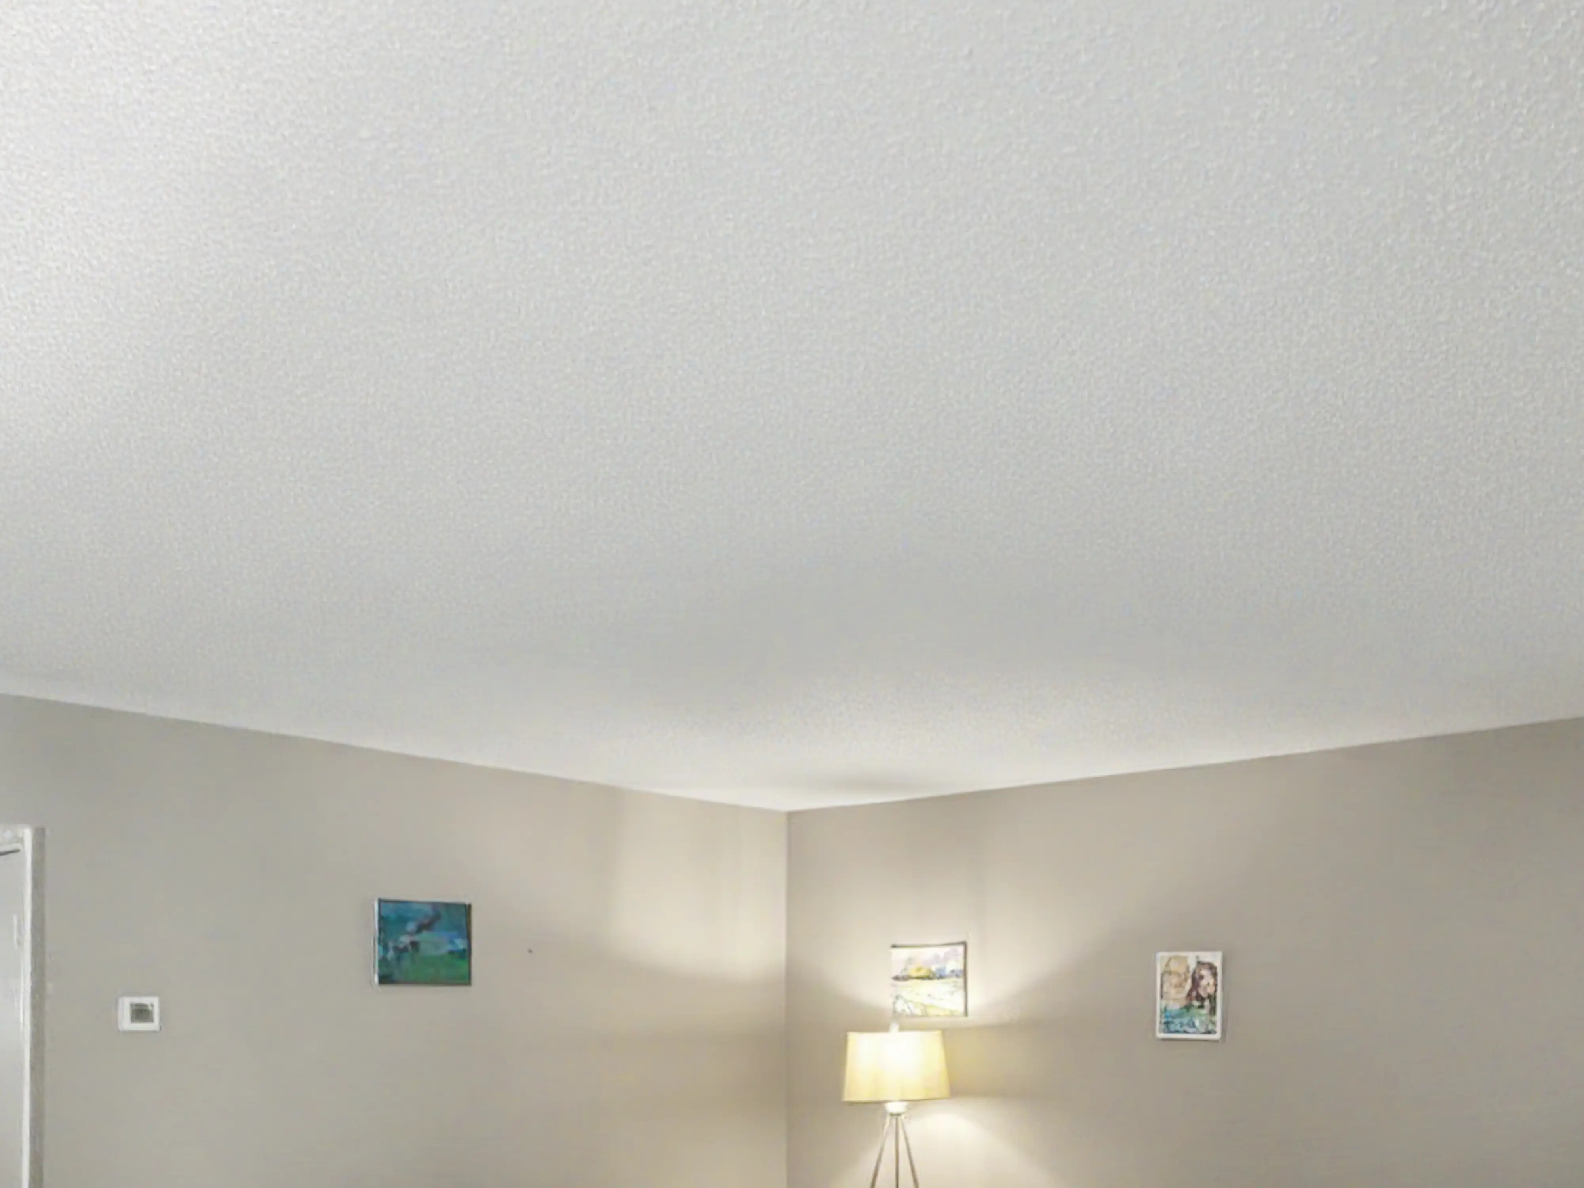
Water-damage follow-up with drywall replacement and texture blend.
Targeted repair with corrected hardware and finished installation.
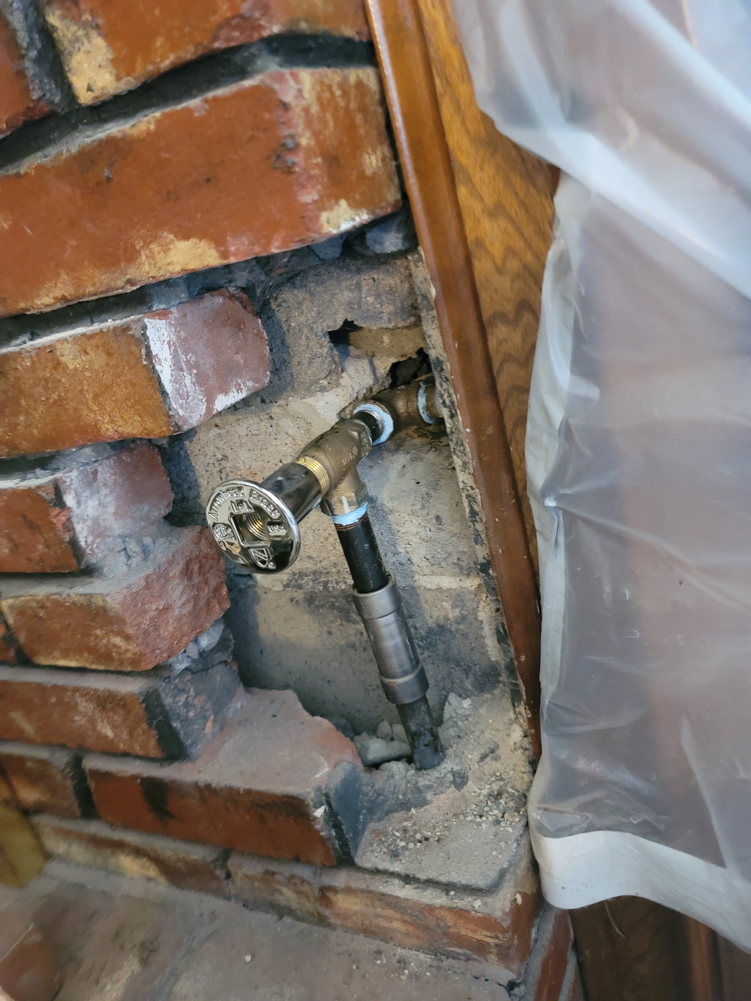
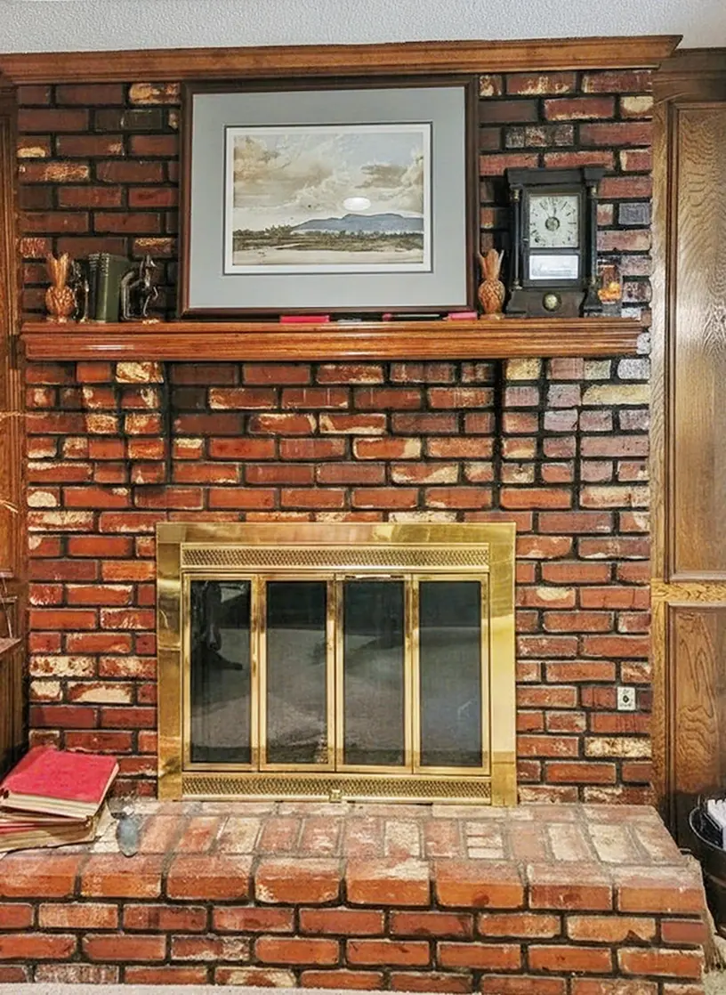
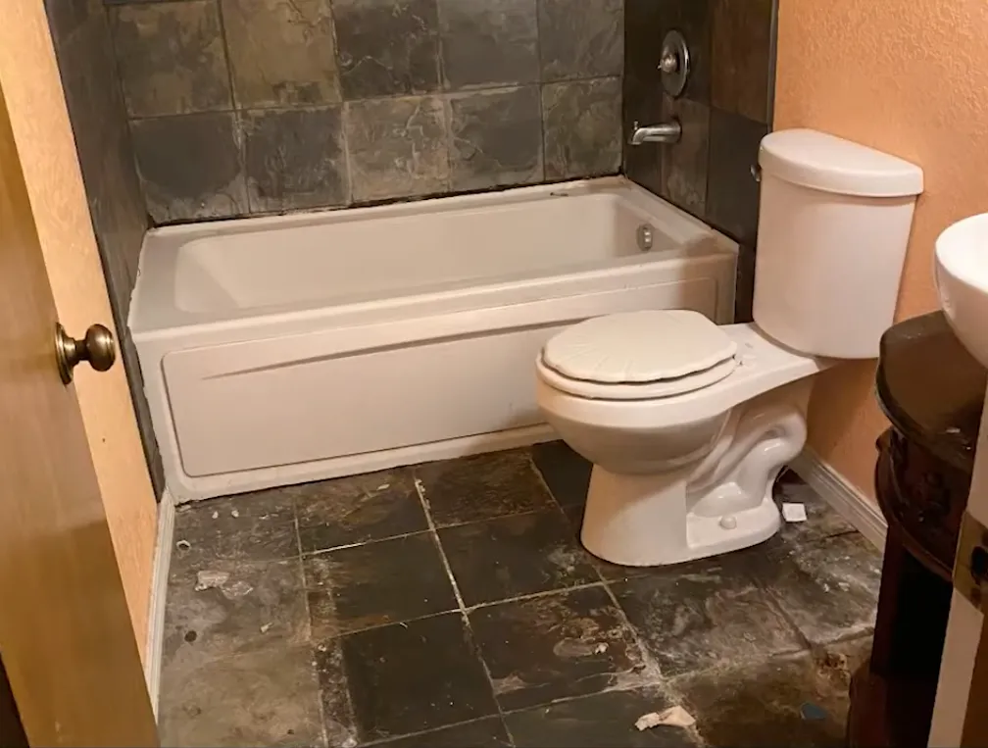
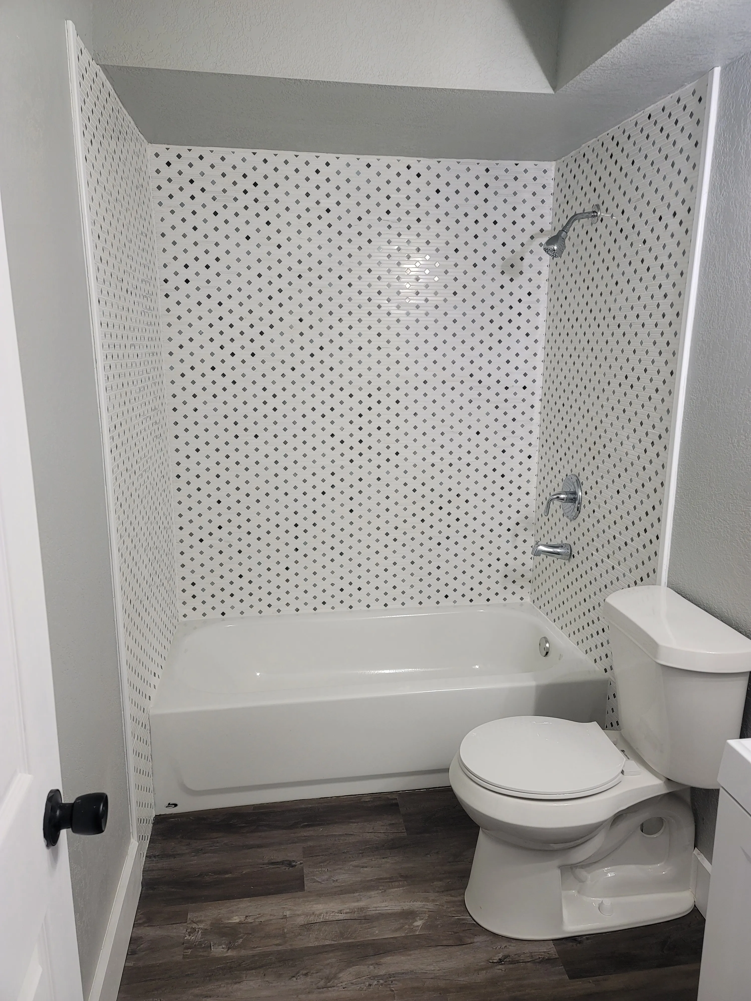
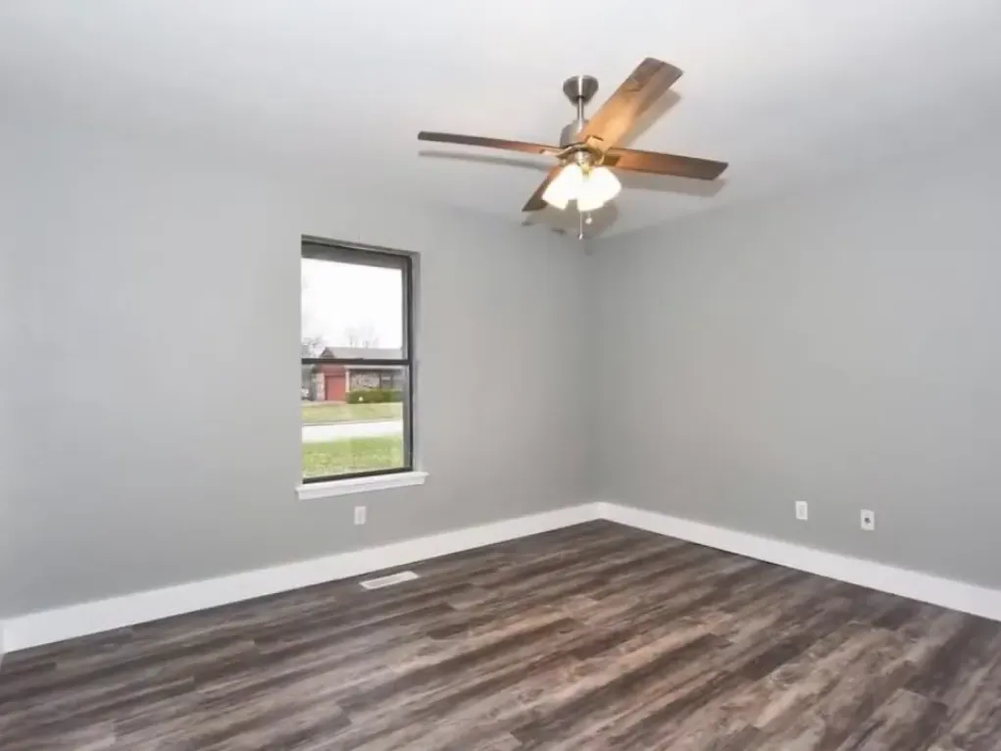
Kitchen, bathroom, flooring, and layout updates for homeowners who want cleaner function and better flow without overcomplicating the project. Kitchen and open-concept before-and-afters are featured above; bathroom transformation and additional finished views appear here.
Everyday repair needs, hard-to-diagnose issues, and practical interior and exterior correction work for Tulsa homeowners.
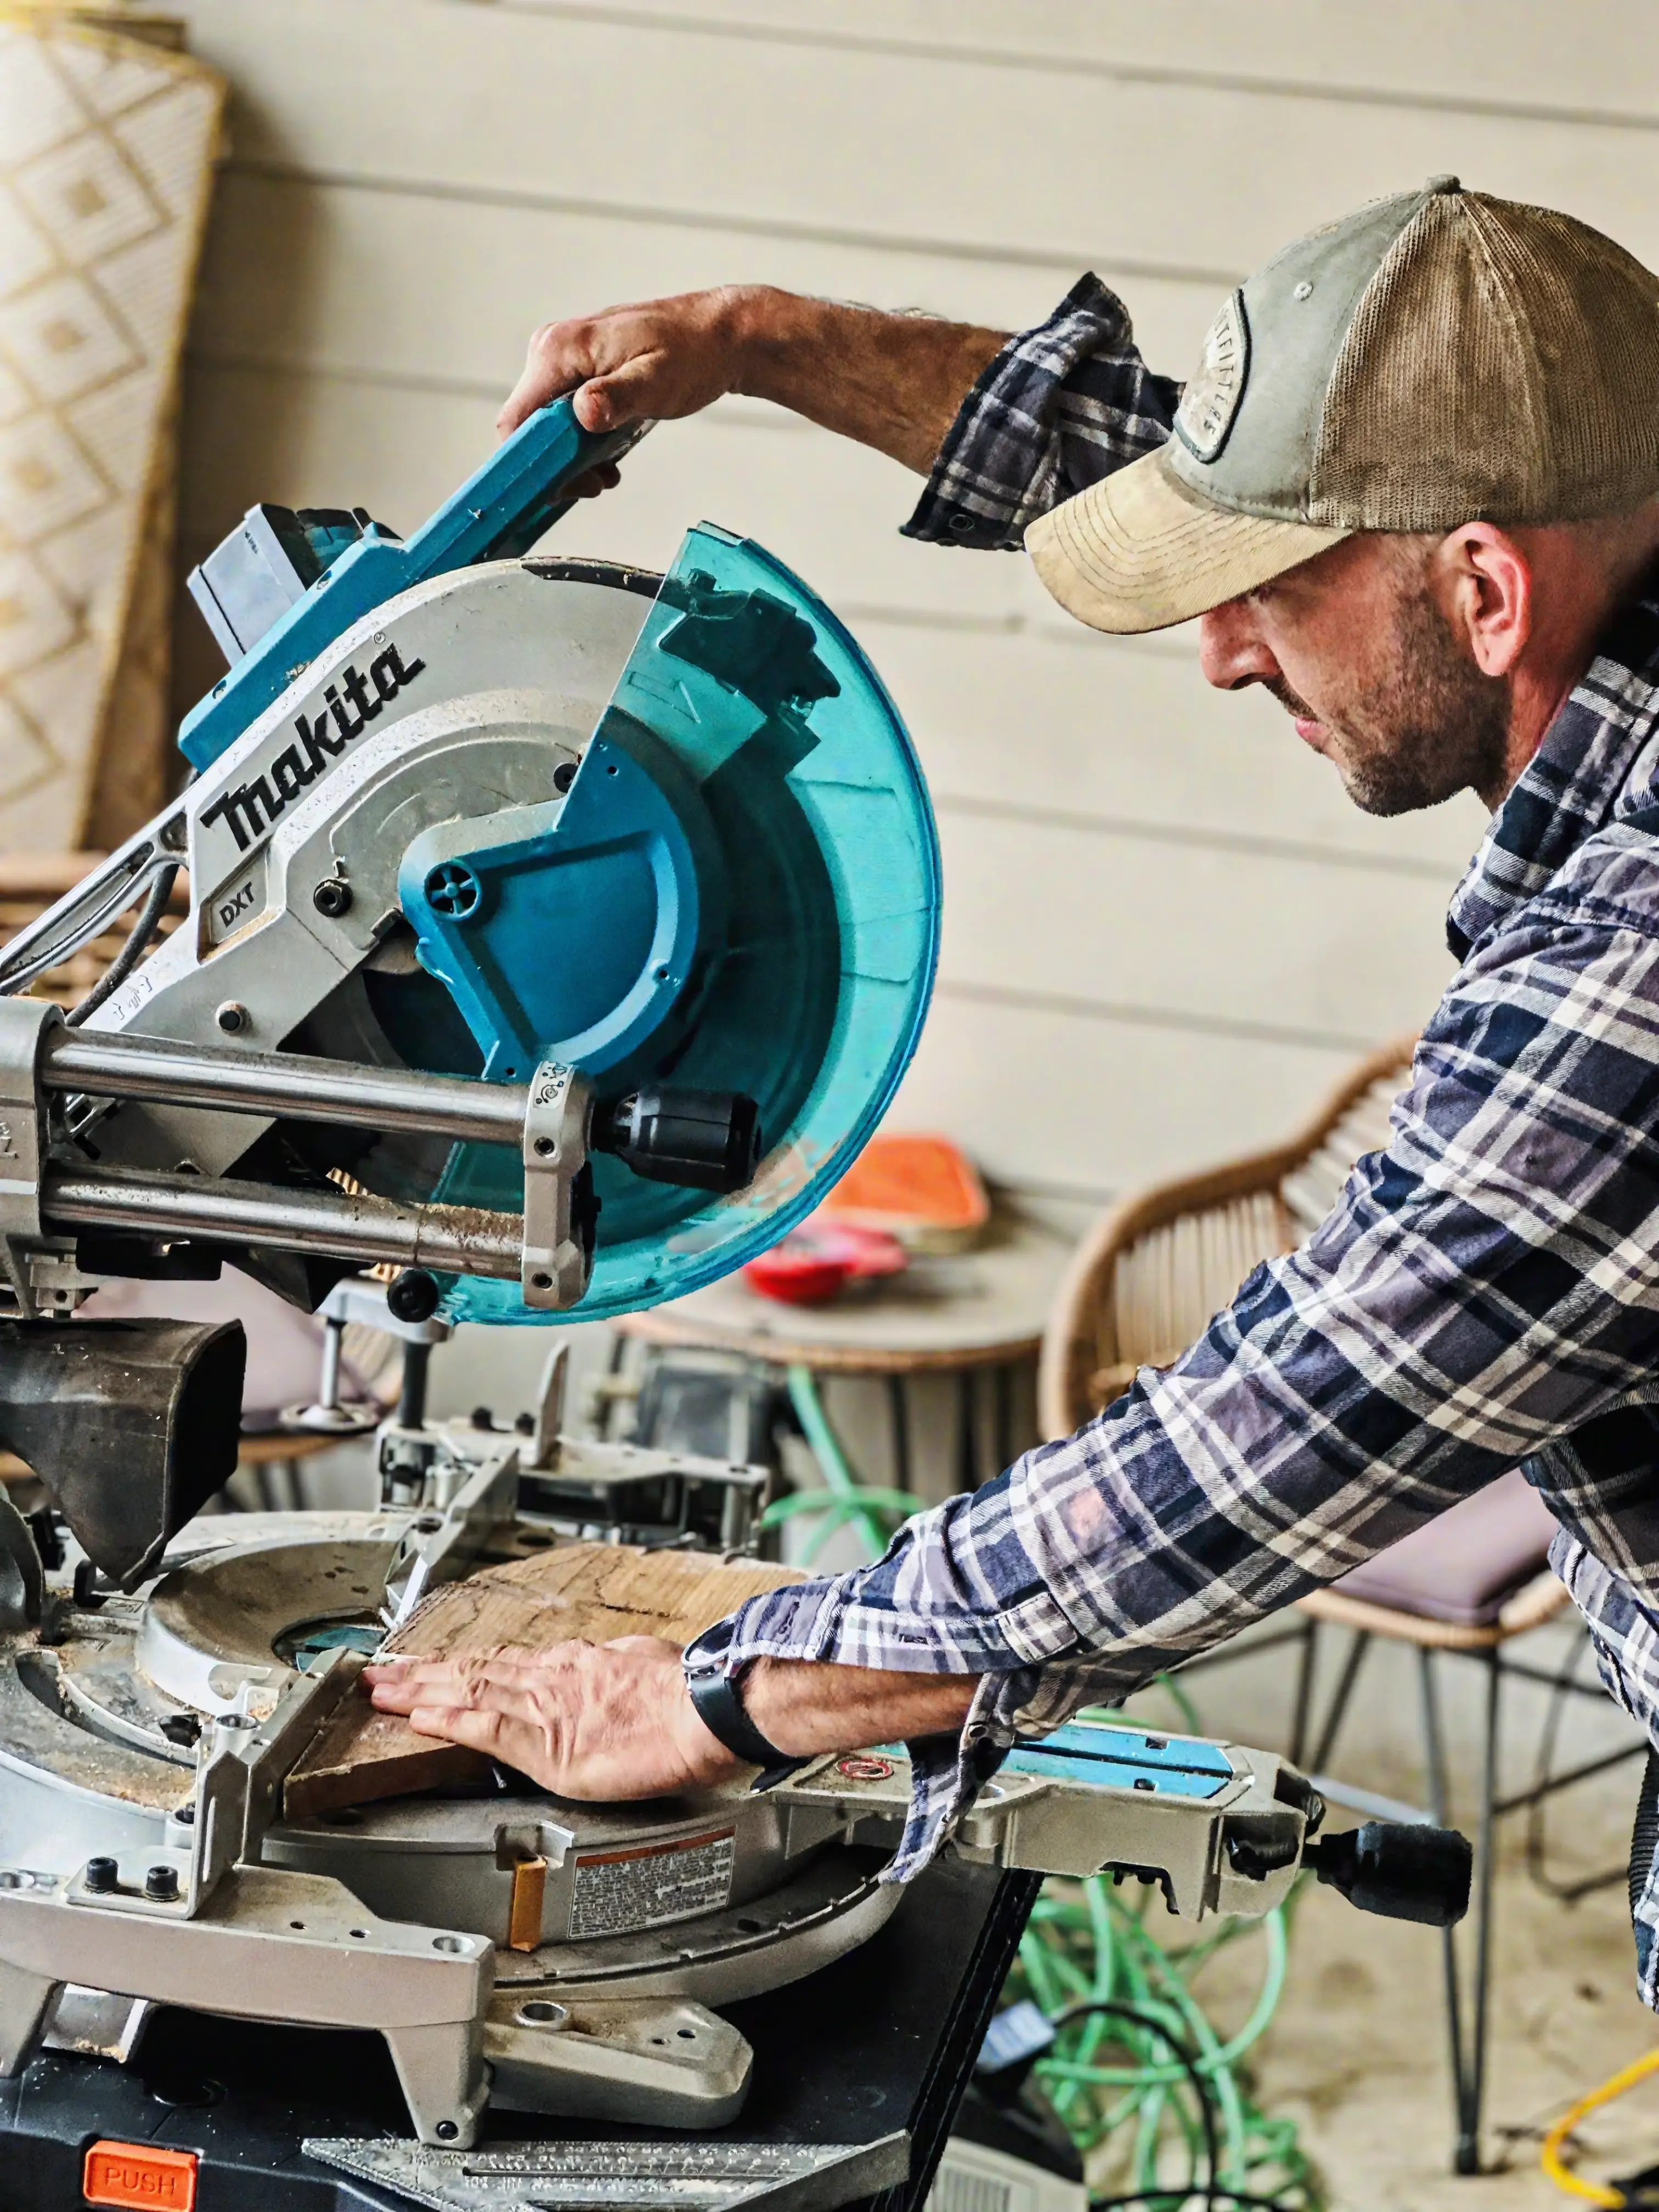
Before-and-after examples focused on water-damage follow-up, drywall replacement, texture matching, and clean finish blending.
Door issues, trim alignment, and interior repair sequencing handled with practical recommendations and clean execution. Finished-work examples are shown here; matching before photos are not available for these shots.
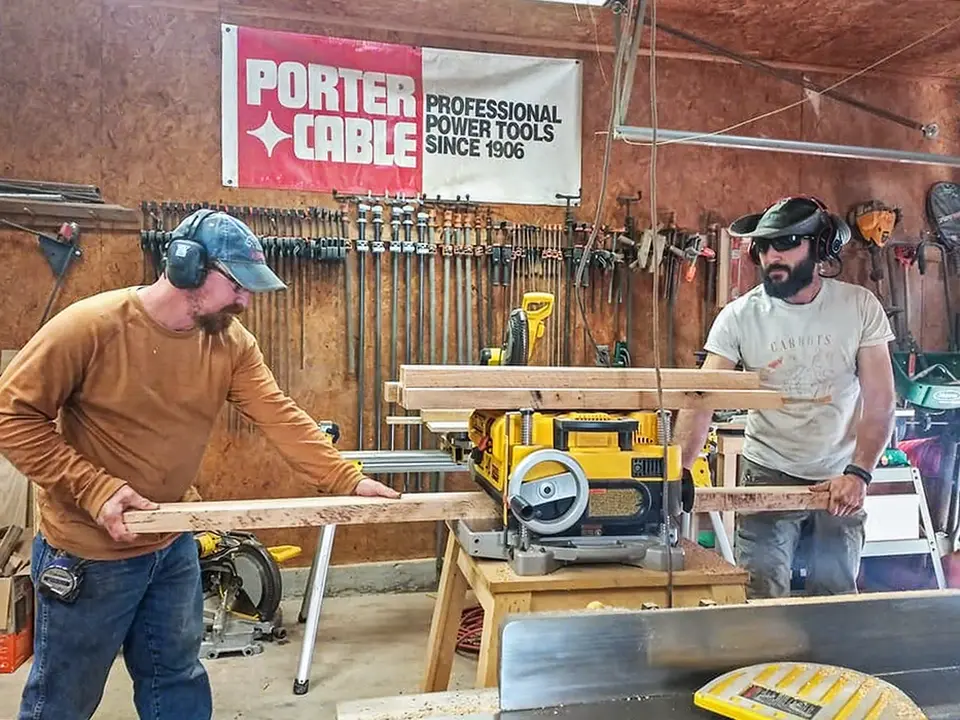
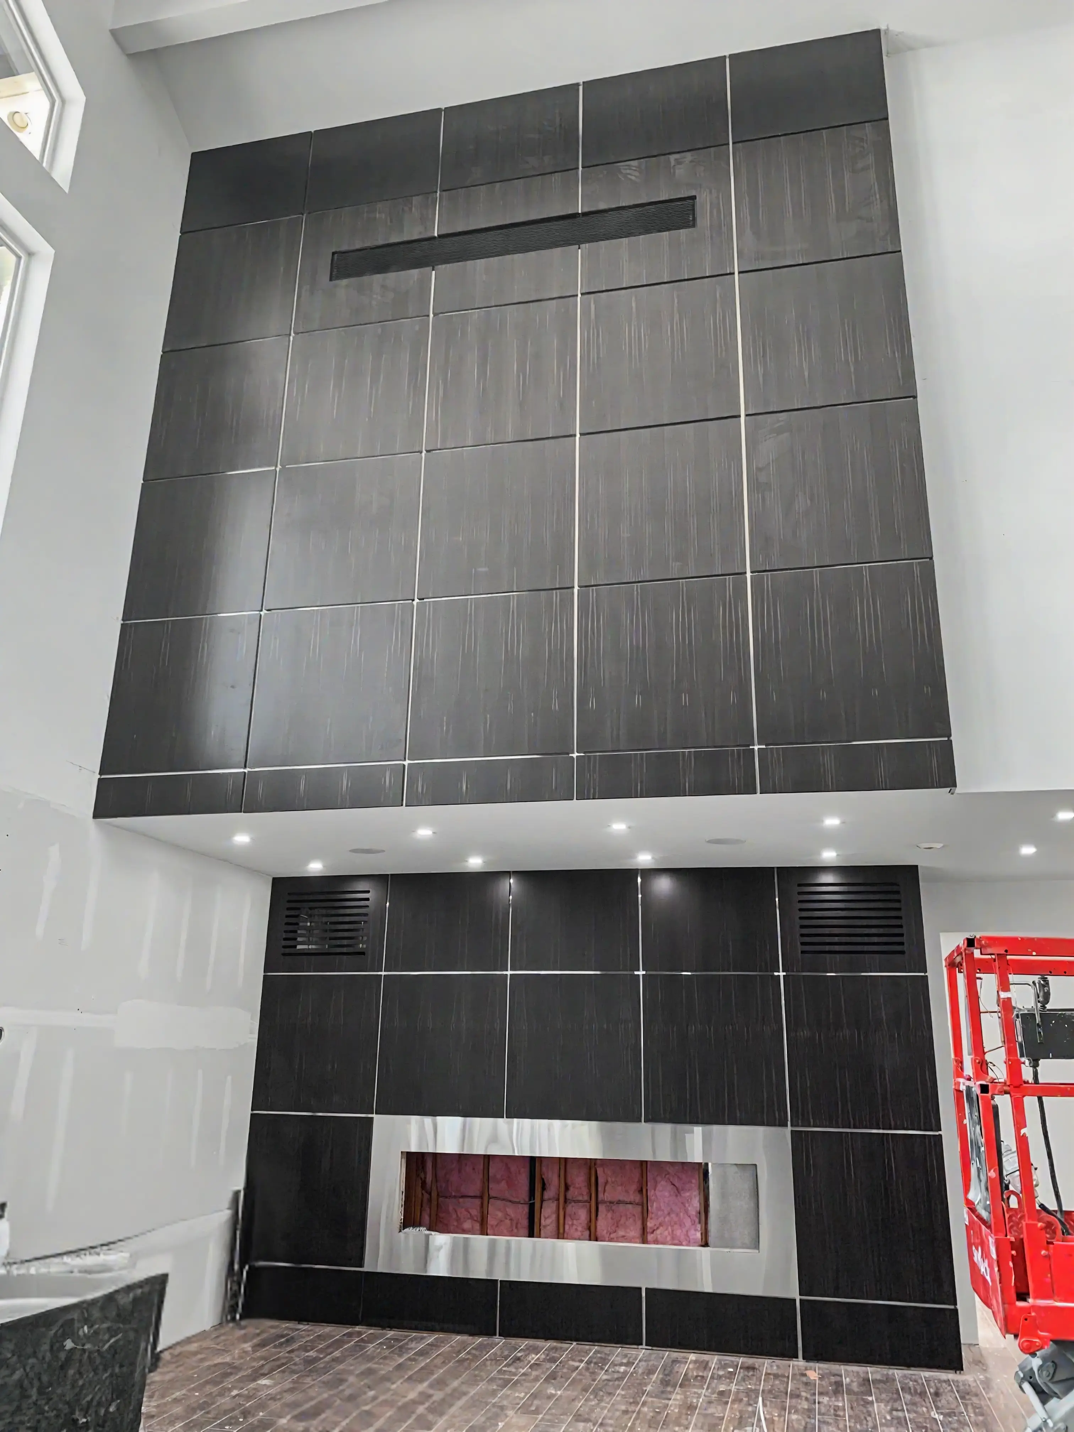
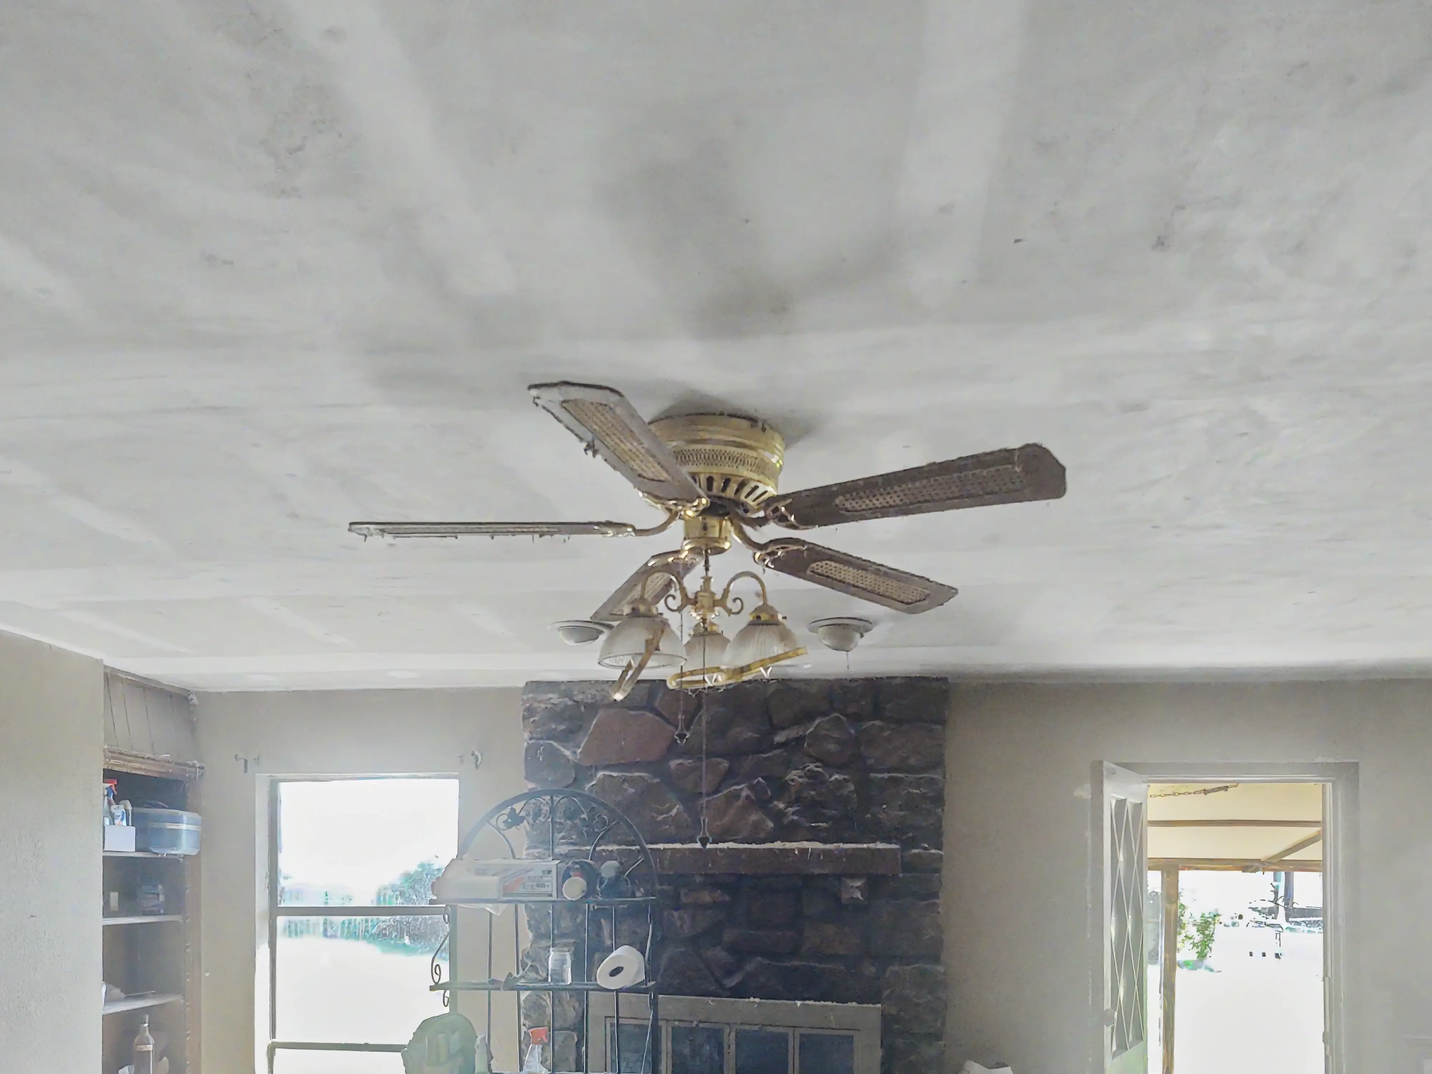
Work that starts with diagnosis first: recurring moisture patterns, ceiling and framing concerns, and practical repair sequencing before finish restoration.
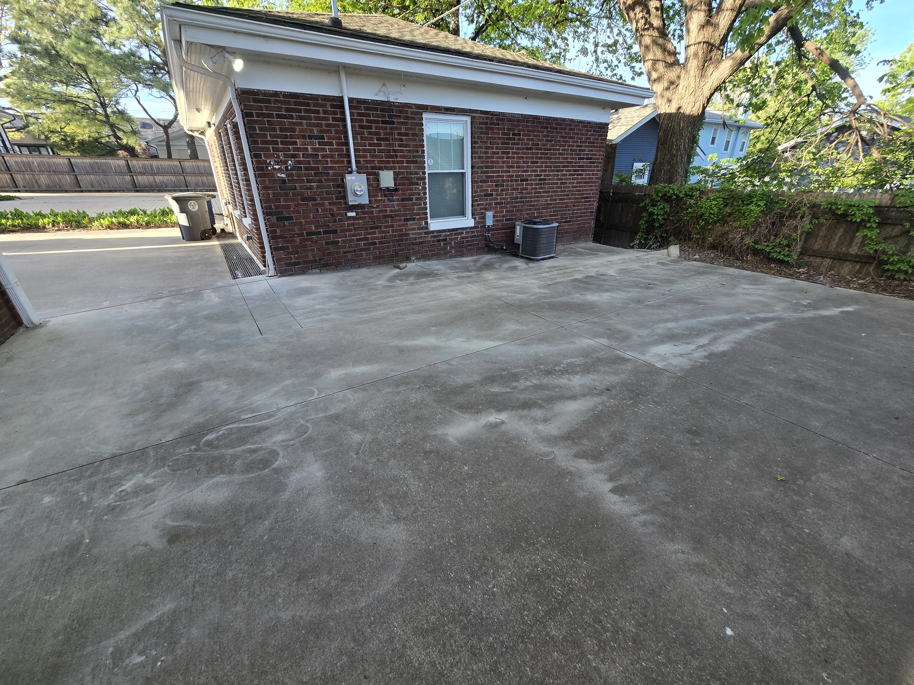
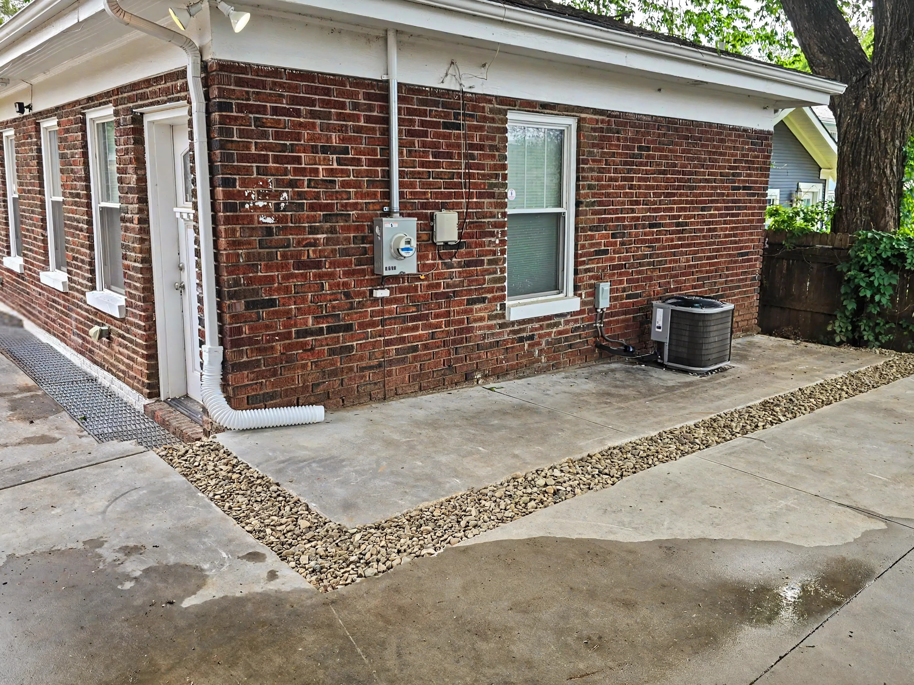
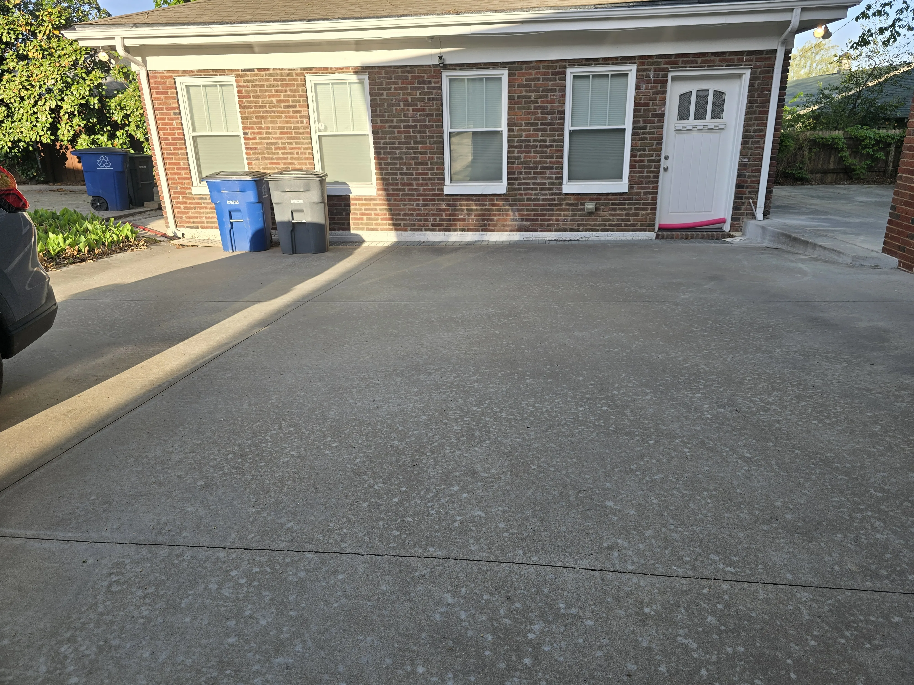
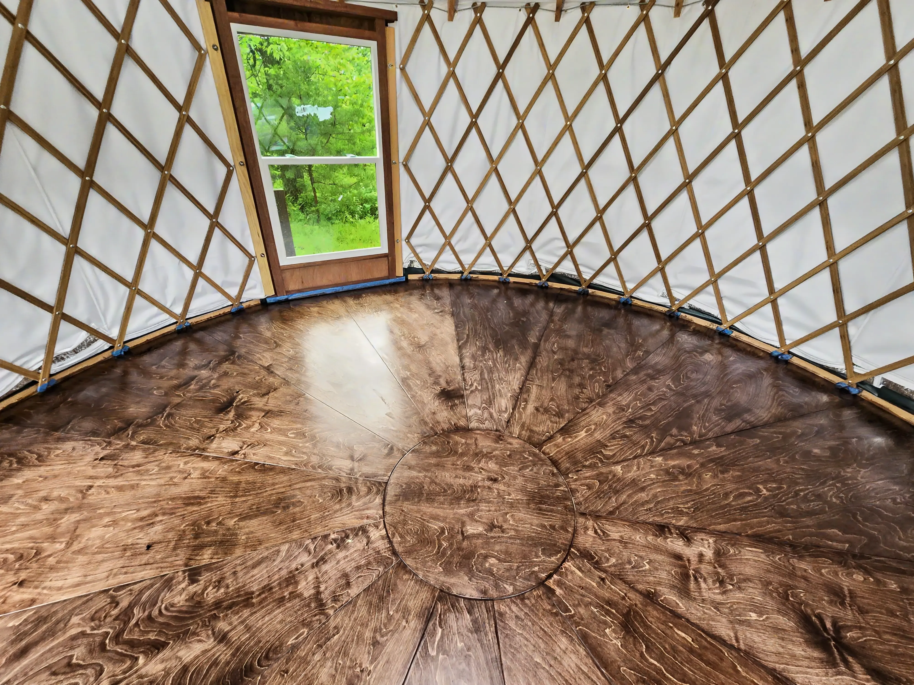
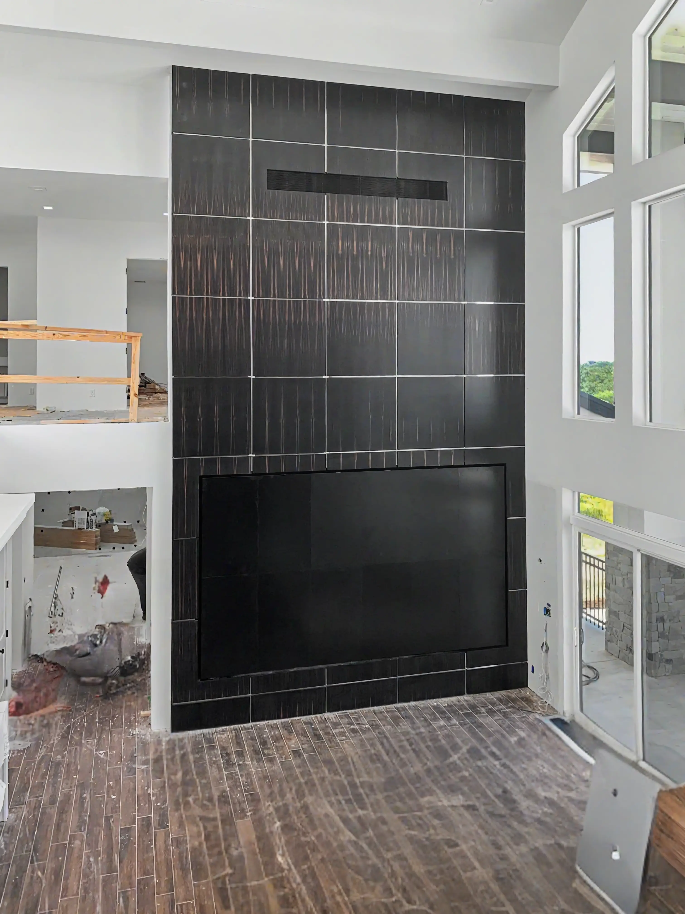
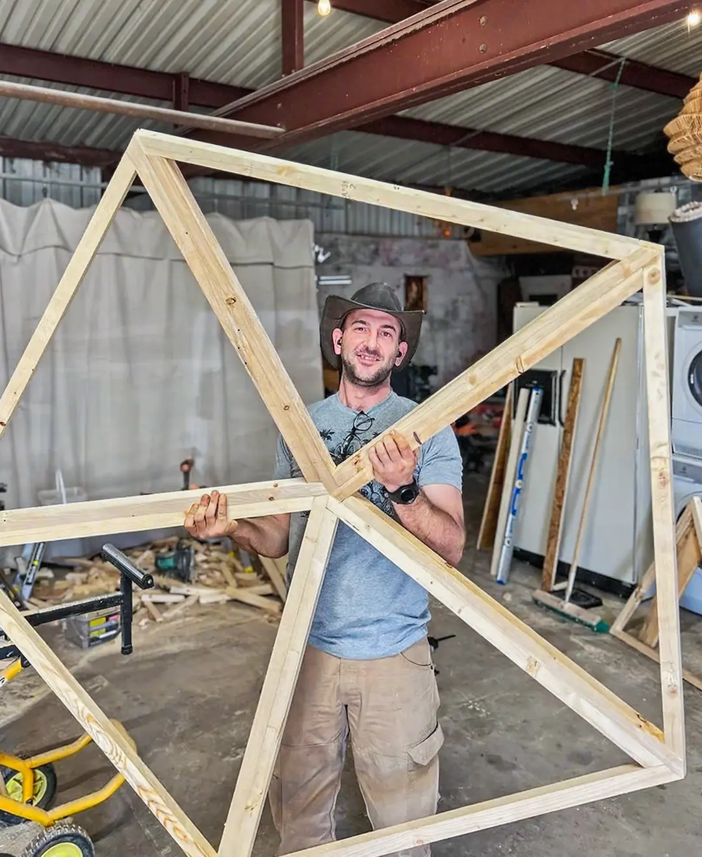
Distinctive projects that do not fit a normal template, including specialty material work and custom-build conditions. These are finished-project examples; matching before photos are not available here.